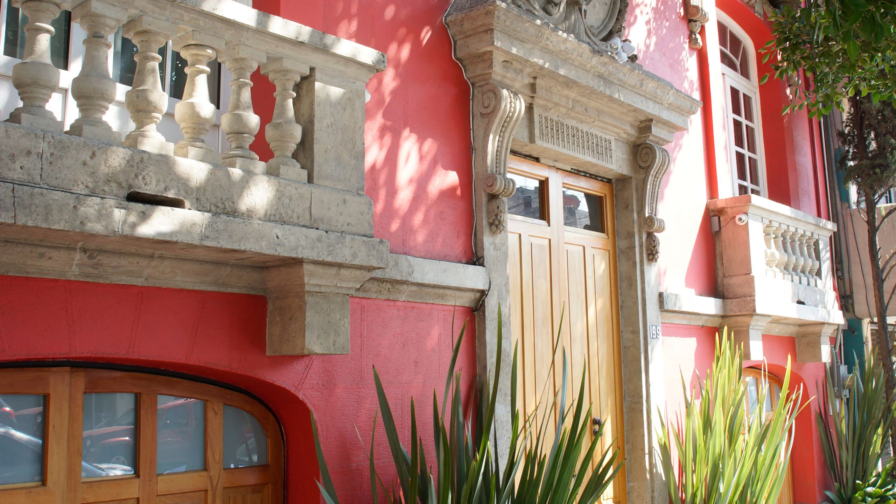
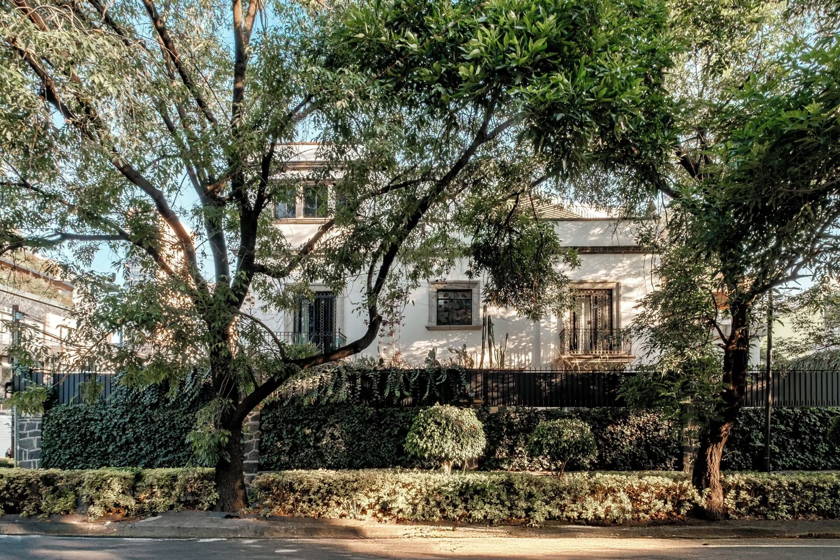
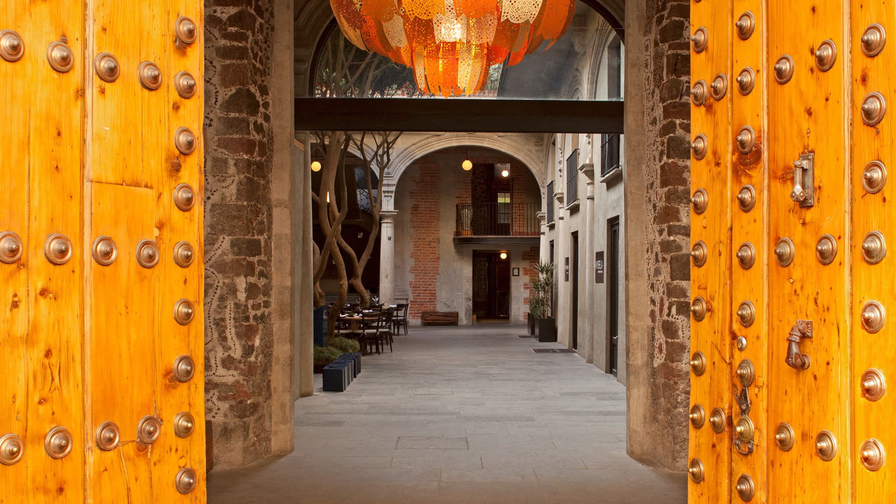
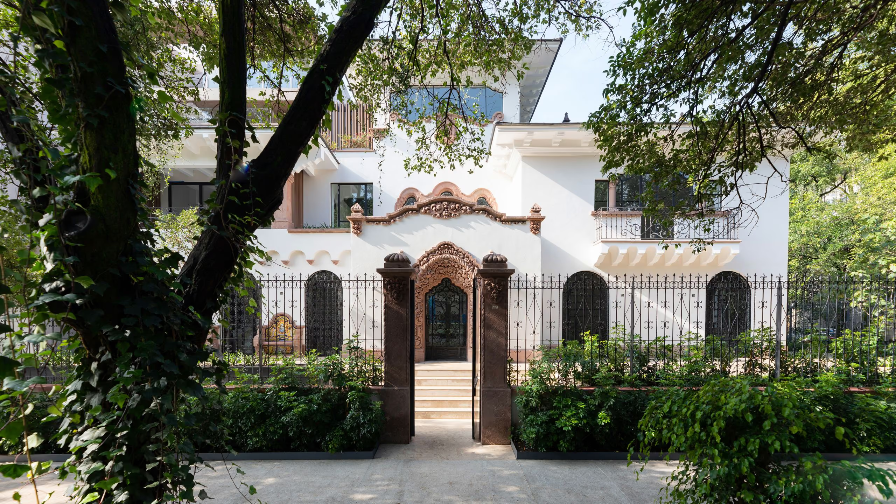
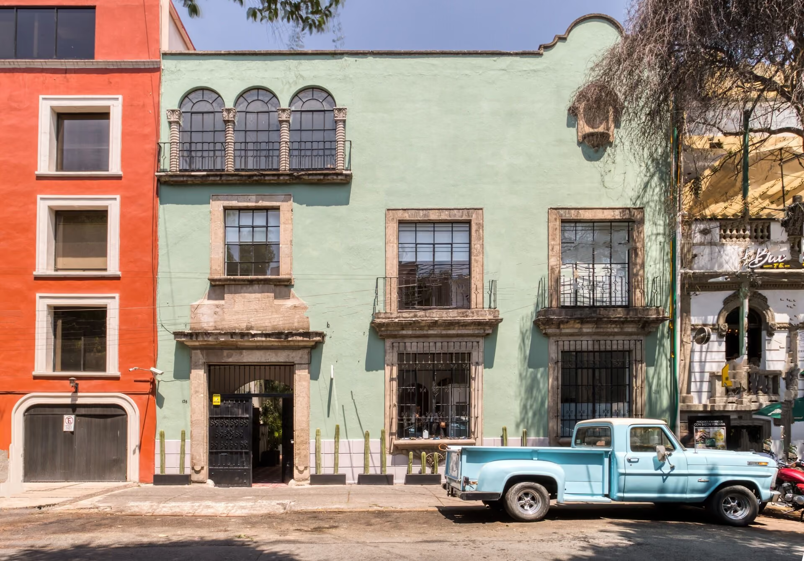
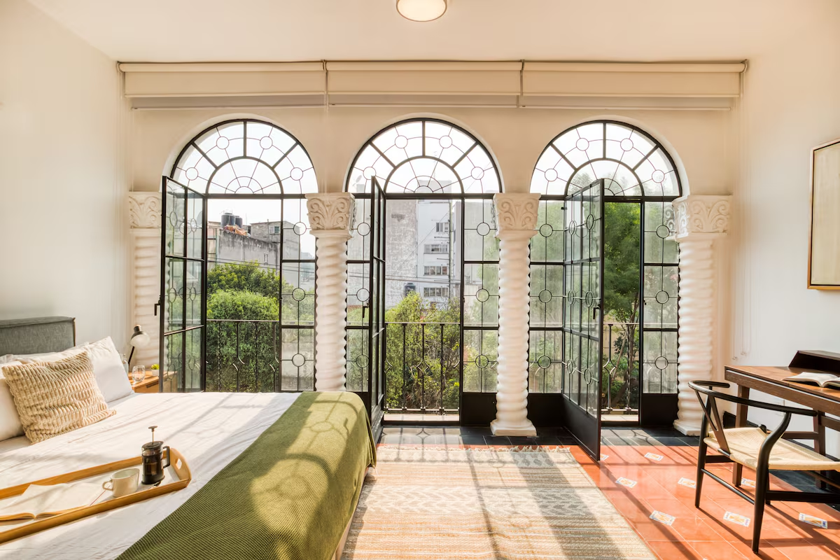
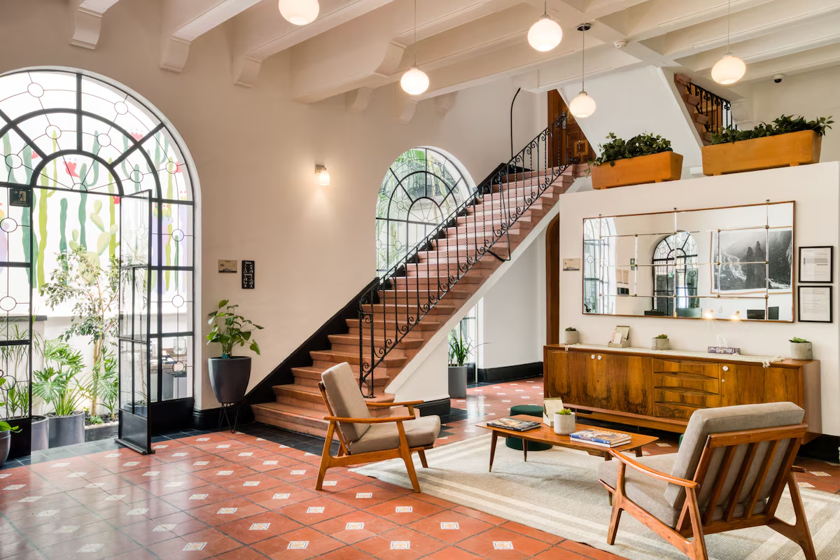
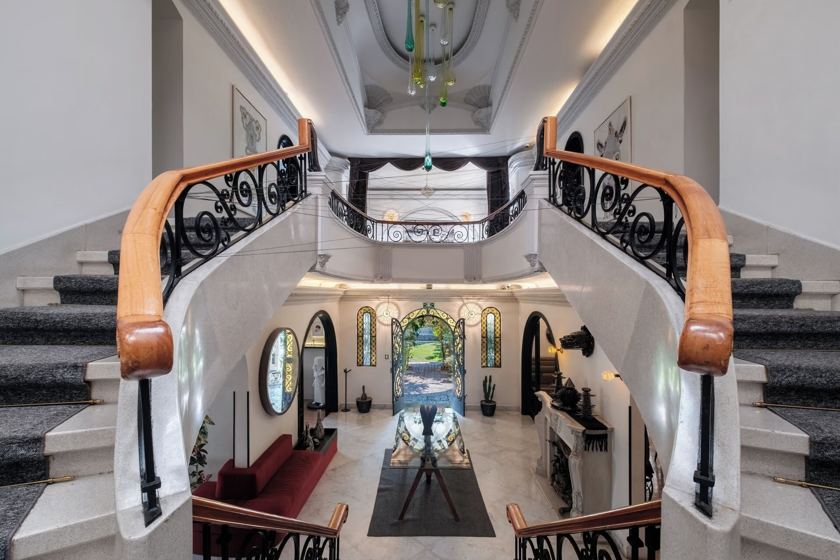
Santa Casa by Tasman retains the domestic scale of a 1930s residence on Tonalá in Roma Norte. Arched openings, warm plaster, timber and tiled surfaces shape rooms that feel connected to the original house rather than inserted into a conventional hotel layout. Shared areas are similarly residential, moving between lounges, a planted courtyard and a rooftop terrace overlooking the neighbourhood. Terracotta flooring and curved doorways continue through the common spaces, while mature greenery softens the interior patio. From the enclosed courtyard below to the open rooftop above, the building keeps the proportions and rhythm of its Roma Norte setting.



.avif)